

Choosing the right Aluminum Profiles For Sliding Doors affects far more than appearance. The profile controls strength, glass support, movement, sealing, and long-term maintenance. A slim frame may look elegant in a showroom. It may feel weak after years of daily use.
This guide explains how to assess profiles through practical, measurable details. Consider the door panel size, glass weight, opening frequency, and installation environment. A coastal home needs stronger corrosion resistance than a dry indoor office. Thermal breaks can improve comfort between conditioned rooms and outdoor spaces. Reinforced corners can also reduce movement when panels become wide or heavy.
Do not judge an aluminum profile by thickness alone. Alloy grade, wall design, surface treatment, hardware compatibility, and drainage all matter. Ask suppliers for load data, dimensional drawings, finish specifications, and test information. Reliable manufacturers should explain these details clearly, not hide them behind attractive samples.
Small details matter.
During selection, compare the profile with the complete door system. Rollers, tracks, seals, glass, locks, and installation tolerances must work together. A premium profile cannot compensate for poor alignment or careless fitting. I have seen attractive systems develop noise because installers ignored track leveling. That lesson is easy to overlook.
This article will help you compare aluminum profiles with greater confidence. It also highlights common compromises, because every design has limits. The thinnest frame is not always the safest choice. The most expensive option is not automatically the best one. Reliable decisions come from matching specifications with real use.
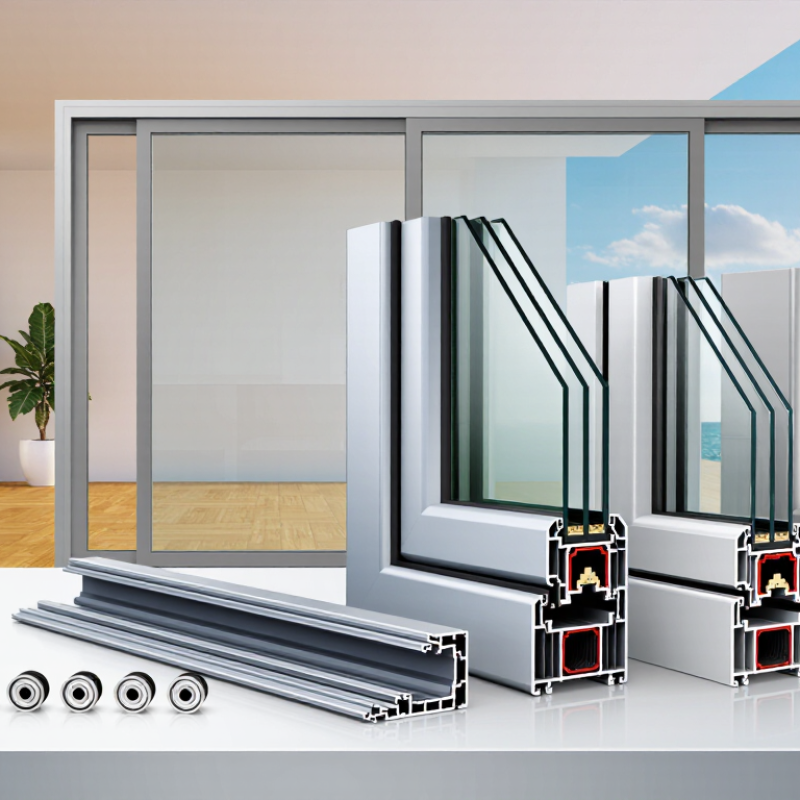
Choosing aluminum profiles for sliding doors starts with clear operating requirements, not appearance. Measure the finished opening, including height, width, and available installation depth. Record the glass thickness and estimate the complete moving-panel weight. A wide door with heavy laminated glass needs stronger profiles, deeper tracks, and reliable rollers.
Wind load also changes the selection. Doors installed on upper floors or exposed facades may experience noticeable pressure during storms. Ask an engineer to confirm the design load for the project location. The frame must resist deflection while keeping the panels aligned. A small error here can cause rubbing, air leakage, or difficult operation.
Frequency matters more than many specifications suggest. A patio door used twice daily has different demands from an entrance opened hundreds of times. High-use systems need durable rollers, reinforced corners, and profiles that tolerate repeated movement. Check the manufacturer’s tested cycle data, but do not treat one number as absolute. Site conditions, poor cleaning, and uneven floors can reduce service life. Early estimates are often wrong. Recheck the weight after final glass and hardware choices. Then match the profile, track, rollers, and drainage details as one system. Five millimeters can matter.
For sliding doors, alloy choice affects both movement and appearance. The 6063 alloy is widely used for architectural profiles because it extrudes cleanly and accepts anodizing well. The Aluminum Association’s Aluminum Standards and Data identifies 6063 as an architectural extrusion alloy with strong finishing performance.
Temper matters more than many buyers expect. Under ASTM B221/B221M, 6063-T5 profiles typically require about 131 MPa minimum tensile strength and 110 MPa minimum yield strength, depending on section thickness. These values suit many residential and light commercial doors. T5 also offers practical dimensional stability after artificial aging. Check the supplier’s mill certificate.
Feel the difference at the track.
A heavy glass panel creates repeated loads at rollers, corners, and lock points. Choose deeper wall sections where spans are long or traffic is frequent. Do not judge strength from profile weight alone. Geometry, weld-free connections, fastener spacing, and roller support can matter just as much. The Aluminum Association’s Aluminum Standards and Data also emphasizes specifying alloy, temper, dimensions, and tolerances together.
For a visible frame, request a controlled anodizing sample. Color can vary between production batches, especially across different extrusion lots. Powder coating may hide minor surface marks, but it cannot correct poor straightness. I would compare two cut samples under daylight before ordering. It is a small step, yet often missed. T5 is not automatically the best choice; larger openings may justify a stronger temper or reinforced design.
Wall thickness directly affects a sliding door’s strength, stiffness, and long-term movement. Profiles between 1.4 and 2.0 mm suit many residential applications. However, thickness alone does not determine performance. Alloy strength, profile shape, span, glass weight, and panel size also matter.
A 1.4 mm profile may work for a small interior door with light glazing. Larger panels usually need thicker sections, especially when exposed to wind or frequent operation. A 1.8 mm profile offers a practical middle option for many exterior doors.
The 2.0 mm choice provides greater resistance to bending, but it can increase weight and cost. Stronger is not always simpler.
Check the complete door load before selecting the section. Include glass, hardware, rollers, seals, and expected use. A 2.4-meter panel with heavy laminated glass needs different support from a compact balcony door.
Ask for tested load data, alloy details, dimensional tolerances, and recommended spans. Do not rely on a thickness number printed on a quotation. Measure sample walls with calipers when possible. Small deviations can affect screw grip and joint alignment.
Local wind requirements and installation conditions also deserve review by a qualified professional. One weakness remains easy to miss: poor rollers can make a thick profile feel unstable.
For sliding doors, specify 20–30 mm polyamide thermal breaks when insulation is a priority. Polyamide separates the exterior and interior aluminum paths, reducing conductive heat transfer through the frame. The U.S. Department of Energy reports that windows can cause 25–30% of residential heating and cooling energy use. A poorly insulated sliding frame can therefore affect comfort, condensation control, and energy bills.
Thermal break width is important, but it is not the only factor. Select profiles with continuous polyamide strips, insulated glazing pockets, and properly designed drainage channels. The UNEP Global Status Report for Buildings and Construction states that buildings consumed about 30% of global final energy in 2022. Better envelope design remains practical, not decorative. Ask for whole-door U-value results tested under recognized methods, such as EN ISO 10077-2 or NFRC procedures. Do not judge performance from the aluminum section alone.
On site, installers should keep the thermal break uninterrupted at corners and meeting stiles. Small gaps matter. Use compatible gaskets and verify frame alignment before sealing.
A 20–30 mm break may perform differently across climates, glass sizes, and sliding panel weights. Wider is not automatically better.
Sometimes, specifications focus on the break while ignoring air leakage. That is a mistake worth revisiting. Request test evidence for thermal transmittance, air infiltration, and water resistance before approving the profile.
How to Choose Aluminum Profiles for Sliding Doors?
A slim aluminum profile is attractive, but appearance cannot prove performance. In practice, a sliding door should match the building’s exposure, opening size, and local weather. Ask for verified air-infiltration and water-penetration test results. These figures show how well the frame and seals resist drafts and rain. A simple showroom sample may look convincing. It can still perform poorly after installation.
Wind resistance deserves careful attention. Check the tested pressure rating, not only the profile thickness. Large panels create greater loads, especially on upper floors or exposed façades. Confirm that the frame, glass, rollers, locks, and fixing points were tested as one system. Separate component ratings may not predict real performance. This detail is often overlooked.
U-value data helps compare thermal performance. Request the complete door rating, including glass, frame, spacers, and seals. A low profile U-value alone can create false confidence. Hardware also matters. Smooth rollers, secure locks, adjustable keepers, and durable weather gaskets affect daily operation. Check cycle-test results and replacement access. Small hardware failures become obvious in winter. I have seen projects focus heavily on insulation, then ignore poor drainage or difficult adjustment. That is a useful warning. Select profiles supported by traceable reports, clear installation instructions, and inspection records. Certified testing is stronger evidence than sales language.
Verify air leakage, water penetration, wind-load resistance, thermal performance, and hardware durability before selecting a profile system.
The chart uses a 100-point reference index for comparison. Reference checkpoints commonly used in specifications include air leakage up to 0.30 cfm/ft² at 1.57 psf, water testing at approximately 15% of design pressure, a 720 Pa example design pressure, a U-factor target of 0.30 Btu/h·ft²·°F, and at least 10,000 hardware operating cycles. Confirm the required values with local building codes and project specifications.

