

Choosing the right Stainless Steel Hollow Bar starts with the job it must perform. A pump shaft, a food-processing fitting, and a structural spacer can need very different material properties. The right choice balances strength, corrosion resistance, machinability, dimensions, and cost. A grade name alone cannot make that decision.
Start with the operating environment. Will the bar face salt spray, cleaning chemicals, heat, or repeated moisture? These conditions can influence which stainless steel grade is suitable. Then check the load, wall thickness, outside diameter, and required tolerances. A bar that looks correct on a drawing may leave too little material for machining. Small details matter.
Manufacturing needs deserve equal attention. Consider cutting methods, welding, finishing, and the final surface requirements. Ask suppliers for clear specifications and material test documentation, and confirm that the stated dimensions match your application. If the design is still changing, discuss tolerances early; late adjustments can create scrap or rework. That happens more often than buyers expect.
There is no universal best option. Even familiar grades may perform differently when exposure, fabrication, or maintenance changes. A careful selection process should compare the service conditions with verified product data, then review uncertain assumptions with a qualified materials professional. Some choices remain imperfect. The goal is a well-supported decision, not a guess based on price or a generic grade label.
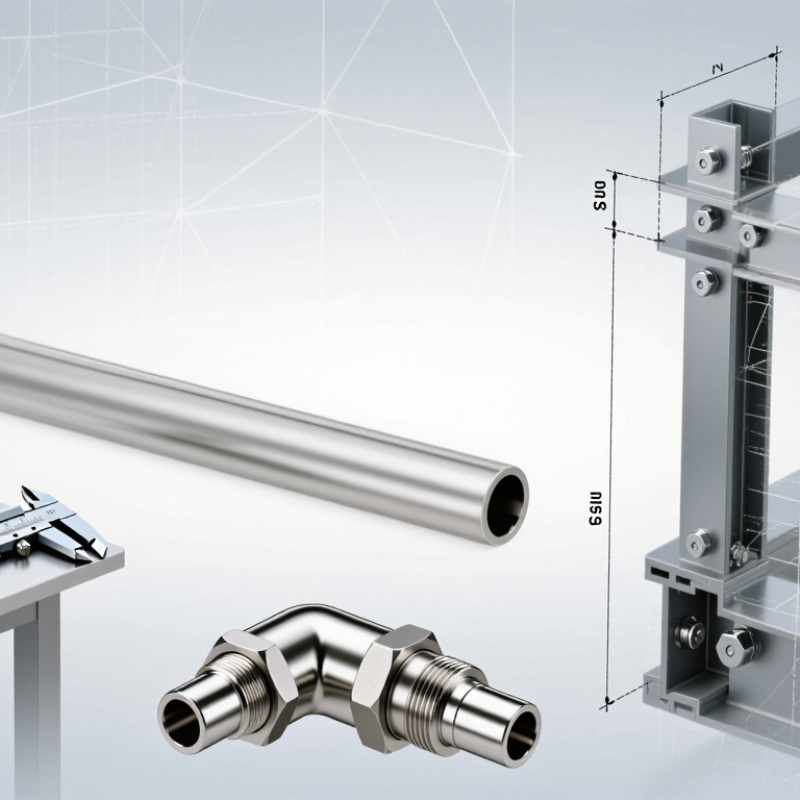
A stainless steel hollow bar is a thick-walled, tubular metal stock with a continuous bore running through its length. In machining applications, it is commonly used to make shafts, bushings, valves, and other parts that need a precise inner and outer diameter. A cut end shows the basics: a solid ring of steel around an open centre. Unlike pipe, which is generally selected for conveying fluid, hollow bar is often chosen as raw material for machining. The distinction can vary by product specification, so the name alone is not enough. Details matter.
The stainless grade influences corrosion resistance, strength, and machinability. Grade 316, for example, contains molybdenum, which can improve resistance to chloride-related corrosion; it is not immune to pitting. The International Stainless Steel Forum’s Stainless Steel in Figures 2024 reports 58.4 million tonnes of global stainless-steel crude production in 2023. This measures the wider stainless market, not hollow-bar output, and cannot confirm availability of a particular size. When defining a bar, check its grade, outside diameter, bore tolerance, straightness, surface condition, and machining allowance. The bore is easy to overlook. That can mean extra work on the lathe, or stock that simply will not fit the design.
Define the service environment before naming a grade. Will the hollow bar contact salt spray, process chemicals, wash water, or only dry indoor air? Record chloride exposure, operating temperature, cleaning chemicals, and expected service life. The World Stainless report Stainless Steel in Figures 2024 puts global crude stainless steel production at 58.4 million tonnes in 2023. That figure shows the material’s broad use; it does not prove one grade suits every environment.
Set mechanical and dimensional requirements next. State the load type, peak stress, vibration, and whether the bar will be machined, welded, or polished. Give the required outside diameter, bore diameter, length, straightness, and tolerances. A small bore variation can affect fit, machining allowance, and inspection. It is tempting to choose by grade alone. That is not enough.
Specify cleanliness, surface finish, corrosion testing, and documentation needs. For food-contact or fluid-handling equipment, clarify how the bore will be cleaned and inspected; inaccessible residue can become a practical problem. Ask for material test certificates and agree on inspection methods before ordering. A common weak spot is leaving “corrosion resistant” undefined. Name the actual exposure, and have a materials specialist check the proposed grade against it.
| Requirement to Define | What to Specify | Why It Matters | Practical Guidance |
|---|---|---|---|
| Service environment | Media, chloride exposure, temperature, cleaning chemicals, and indoor or outdoor use | Corrosion resistance depends on the actual environment, not just the material name. | Grade 304/304L is commonly used for many general-purpose environments. Grade 316/316L contains molybdenum and generally offers better resistance to chloride-related corrosion, but it is not immune to seawater or all chemical attack. Confirm suitability for the specific conditions. |
| Mechanical loads | Static and cyclic loads, bending, torsion, impact, and any design safety factors | Strength, stiffness, and fatigue performance affect component dimensions and service life. | Provide design loads and the applicable design code to the engineer or supplier. Do not select a grade based on strength alone; corrosion conditions and fabrication requirements also matter. |
| Outside and inside dimensions | Outside diameter (OD), inside diameter (ID), wall thickness, and permitted dimensional tolerances | These dimensions determine fit, available machining stock, weight, and the remaining wall after machining. | State which dimensions are finished dimensions and which are raw-stock dimensions. Check that the specified wall thickness allows for machining and any required minimum remaining section. |
| Machining requirements | Machined features, bore finish, concentricity, straightness, and stock allowance | Hollow bar is often selected for components that will be machined; starting geometry can affect material use and machining time. | Provide a drawing or finished-part dimensions. Ask the supplier to confirm available dimensional tolerances and whether the bore and outside surface have enough allowance for the planned operations. |
| Material grade and condition | Exact grade, product form, delivery condition, and any required heat treatment | Grades and conditions can differ in corrosion performance, strength, machinability, and weldability. | Specify the grade and condition required by the design. For example, 304L and 316L have lower carbon limits than their standard-carbon counterparts, which can help reduce sensitization risk after welding. Verify that the chosen condition is available for the required product form. |
| Product standard and documentation | Applicable material or product standard, inspection requirements, and certificate type | A clearly defined standard helps align chemical composition, mechanical properties, dimensions, testing, and traceability expectations. | Identify the standard required by the drawing or project specification and confirm that it covers the supplied hollow-bar product form and dimensions. Request material test documentation and heat or lot traceability when required. |
| Welding and fabrication | Welding process, joint design, post-weld treatment, and fabrication sequence | Fabrication can affect corrosion performance and mechanical properties, particularly in heat-affected areas. | Tell the supplier or fabricator whether the bar will be welded, formed, or heat treated. Confirm the procedure and filler selection with a qualified welding specialist for the grade and service conditions. |
| Surface and cleanliness | Required surface finish, scale condition, pickling or passivation needs, and cleanliness criteria | Surface condition affects appearance, cleaning, and performance in applications where contamination or surface corrosion is a concern. | Describe the functional finish rather than using an undefined term such as “polished.” Specify measurable roughness or an agreed finish description when it is important to the application. |
| Operating temperature | Minimum and maximum service temperatures, temperature cycling, and exposure duration | Temperature can influence strength, oxidation resistance, and suitability for a particular grade or design. | Provide the full operating range and any thermal cycling. Check the material limits against the applicable design code and environment rather than relying on a general grade comparison. |
| Quantity and supply format | Required lengths, cut-to-size needs, quantity, packaging, and delivery schedule | Availability and cutting plans can affect lead time, material yield, and total cost. | State the required quantity and length tolerance, and identify whether saw-cut ends or additional end preparation are needed. Confirm available stock dimensions before finalizing the design. |
Selection reminder: Final material and dimensional choices should be checked against the component design, service environment, applicable standards, and the supplier’s confirmed product specification.
For stainless steel hollow bar, grade selection should begin with the service environment, not the price tag. Under ASTM A240/A240M, Type 304 typically contains 18–20% chromium and 8–10.5% nickel. Type 316 contains 16–18% chromium, 10–14% nickel, and 2–3% molybdenum. That molybdenum helps resist chloride-induced pitting, making 316 a more suitable candidate near salt spray or process brines. It is not immune to corrosion. No grade is perfect.
Type 430 offers a ferritic alternative, with about 16–18% chromium and little nickel; check the applicable specification for exact limits. It may suit less aggressive indoor conditions, but fabrication and corrosion performance differ from austenitic 304 and 316. For a hollow bar, also check the bore, surface finish, weld history, and machining needs. A wet bore can retain chlorides longer than an exposed surface. The World Stainless Association’s Stainless Steel in Figures 2024 reports 58.4 million tonnes of global crude stainless steel production in 2023, showing the material’s broad industrial use—not that every grade fits every job. Details matter. I would still verify the mill certificate and project specification before ordering.
Select the outside diameter, bore, and wall thickness from the part’s function, not from a stock list alone. A 60 mm outside diameter with a 30 mm bore gives a nominal 15 mm wall. But wall thickness may vary around the circumference. Small errors matter. If the bar will be machined, allow enough material to clean up the surface without removing more stock than necessary.
Set tolerances from the fit and machining needs. A close-fitting bore may need tighter control than a rough-cut length, while straightness can matter when a long bar enters a lathe. Specify tolerances for each critical feature on the drawing; avoid applying one tight tolerance to every dimension. It can raise cost without improving the finished part. I would not assume that a supplier’s standard tolerance suits every job.
Check what the supplier can consistently inspect and document. For incoming checks, measure the outside diameter at several positions with a suitable micrometer, and check the bore with an appropriate gauge. Note the measuring method and temperature if the limits are especially tight. A quick caliper reading can be useful, but it may not reveal ovality or uneven wall thickness. The drawing can look precise; the real question is whether its limits match how the bar will be used.
A reliable hollow bar starts with a precise specification. State the stainless grade, outside diameter, bore size, length, straightness, and allowable tolerances. Match the product to the relevant standard, such as ASTM A511/A511M for stainless mechanical tubing, where applicable. Ask for a batch-linked material test certificate showing chemistry and mechanical properties. Check that the heat number on the certificate matches the bar’s marking. A polished surface can look convincing while concealing the wrong grade.
Supplier checks matter just as much. The ISO Survey 2022 recorded 1,265,216 valid ISO 9001 certificates worldwide. This shows how common quality-management certification is, not that every bar meets your specification. Request the supplier’s inspection plan, calibration records, traceability process, and a sample inspection report. For critical applications, agree on extra checks, such as ultrasonic testing, before placing the order. Confirm how nonconforming material is handled. Paperwork alone is not enough.
Tips: Ask for a recent certificate from the same production batch, not a generic sample. Compare one measured piece with the drawing, especially the bore and wall thickness. Small details matter. If a supplier cannot explain its test limits clearly, pause and ask again. I would also document acceptance criteria before delivery; it is easy to overlook this step when lead times are tight.

